
New developments
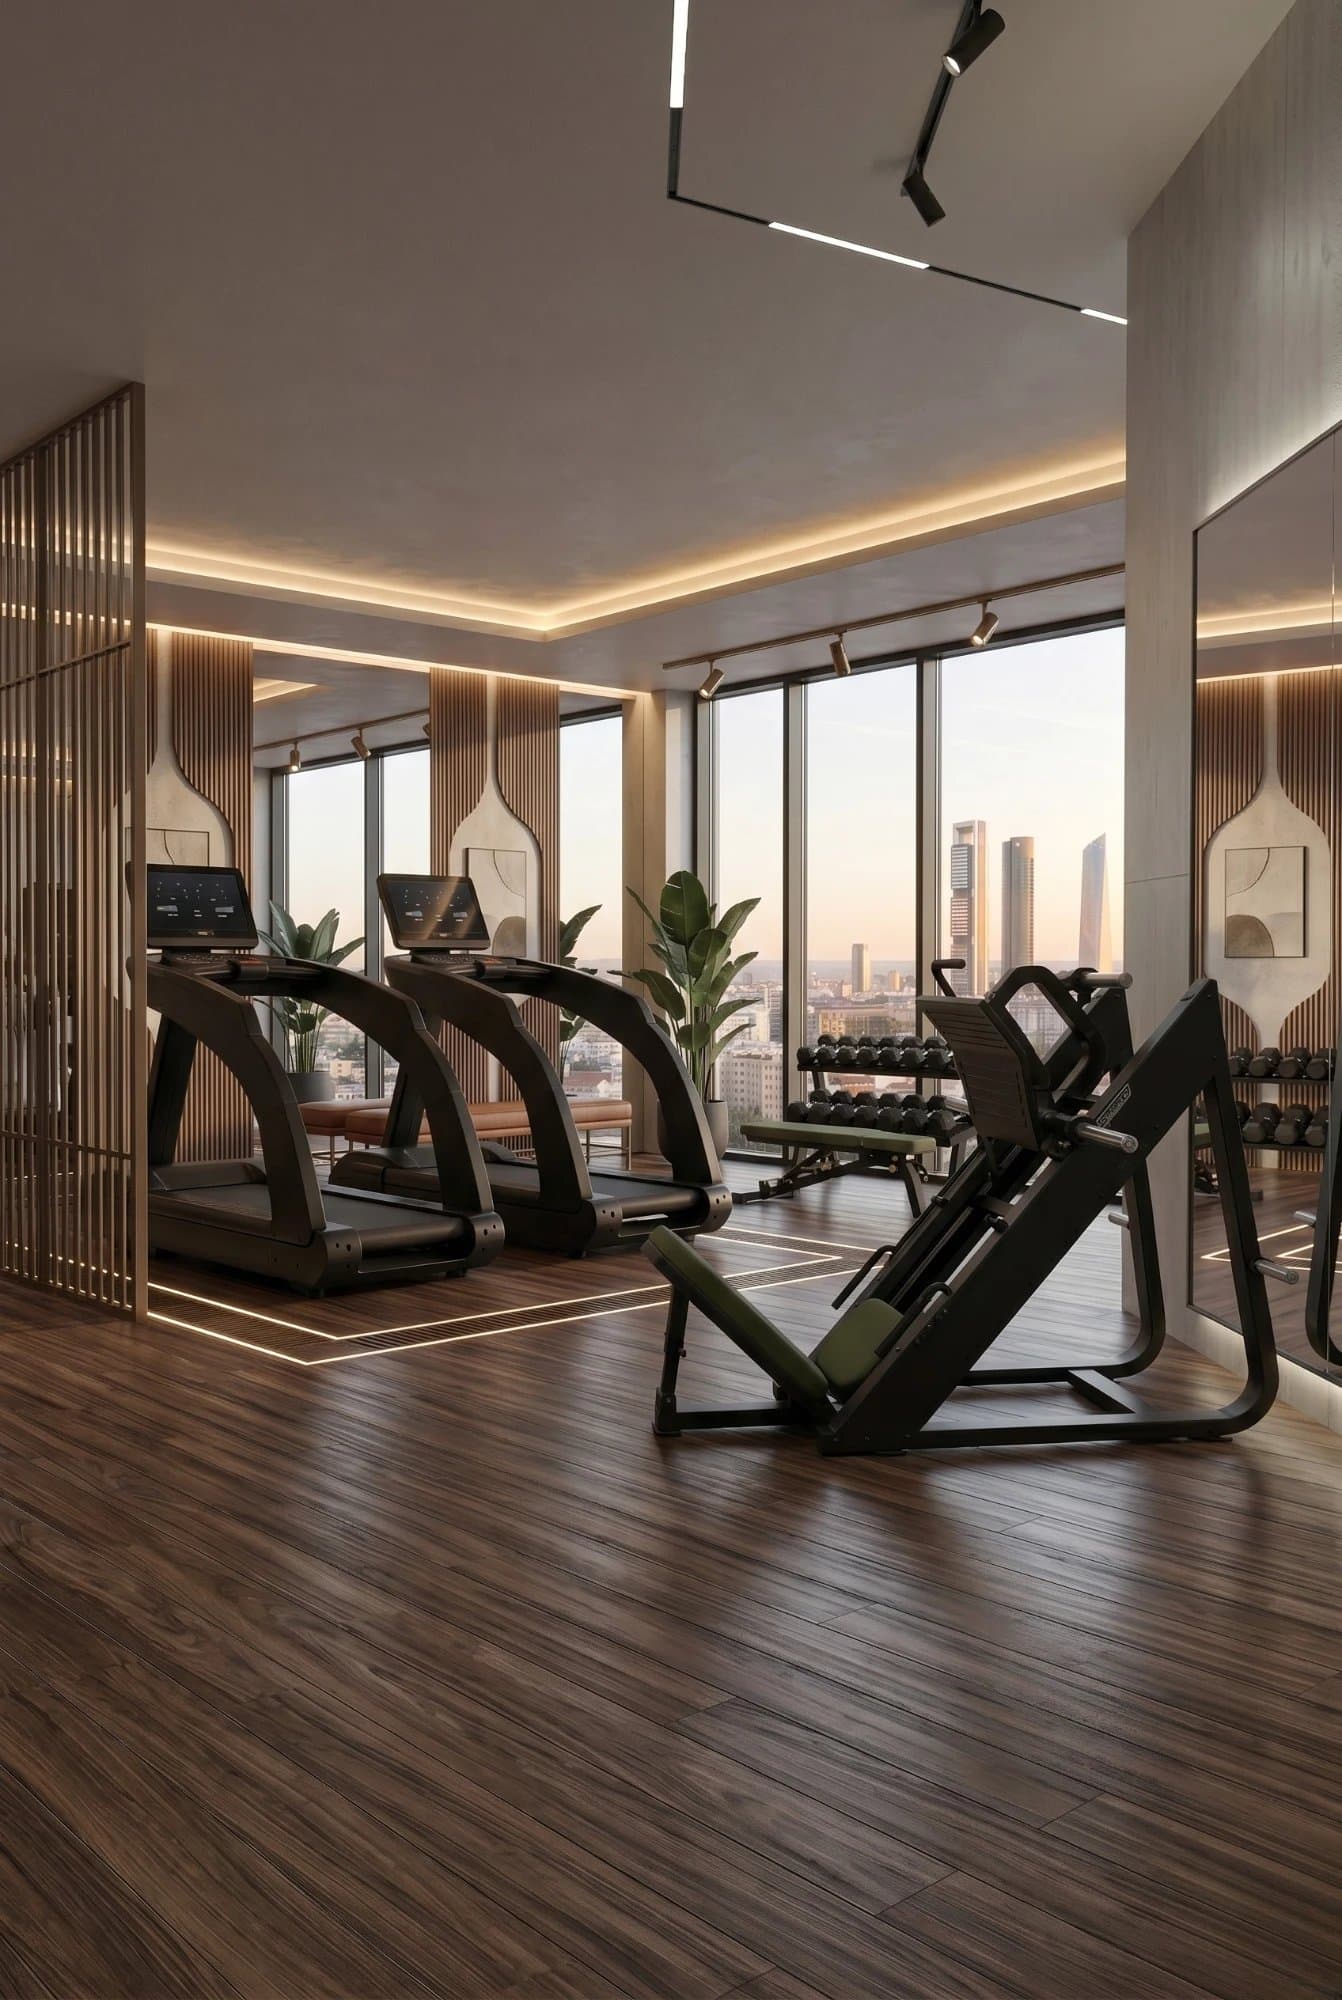
The gym that sells the development
In a development with shared amenities, the gym is one of the first things buyers ask to see. Done well, it sets your product apart from the one next door.
Why it matters
The amenity buyers remember
Everyone has a pool. A properly equipped gym, with real machines and careful finishes, is a selling point visible from the first viewing and it holds your price per square metre.
Fits your construction schedule
We reserve production and deliver when the site needs it, not before or after.
Layout and renders for sales
You get the scale layout and equipment images for your sales material, even before installation.
Custom finishes
Upholstery and colours matching the interior design of your shared areas.
One single invoice
Equipment, transport, assembly and installation in one closed line item, easy to budget.
How we work
From the amenity floor plan to handover
- 01
We read your project
Send us the amenity floor plan. We return the scale layout with the machines placed.
- 02
Proposal and sales material
A fixed quote plus the images you need to show the gym before it exists.
- 03
Production on your schedule
We manufacture and book delivery around your construction calendar.
- 04
Installation and handover
We assemble on site and leave the room ready for key handover.
By development size
Three usual scenarios
30-50 m² · 20-40 unit building
Well-chosen essentials: cardio, a multi-station and a dumbbell area. Enough for the amenity to shine.
60-120 m² · mid-size development
A full room covering every muscle group, varied cardio and technical flooring.
150 m² and up · premium residential
A club-grade gym: free weights, racks, functional area and custom finishes.
Machines by type
Until 15 January 2027
The ARMOR GT app, integrated into your project at no cost
For offers accepted before 15 January 2027, the app setup and its personalisation with your brand are included in the project. The service keeps its first six months included.
Shall we equip your development's gym?
Send us the amenity plan and your construction schedule. We'll prepare the layout and quote with no strings attached.